
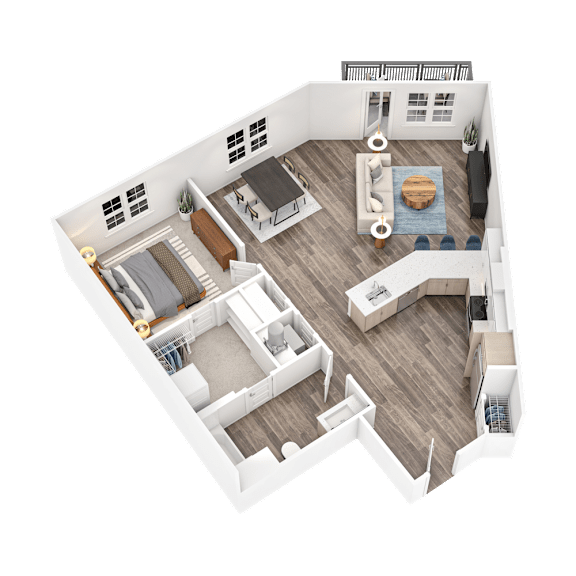
S1
-
Studio
-
1 Bath
-
586 Sq. Ft.
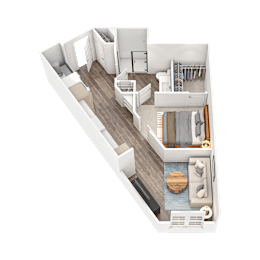
Inquire for details
S2
-
Studio
-
1 Bath
-
606 Sq. Ft.
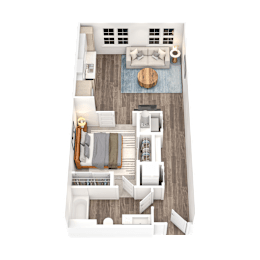
Inquire for details
A1
-
1 Bed
-
1 Bath
-
671 Sq. Ft.
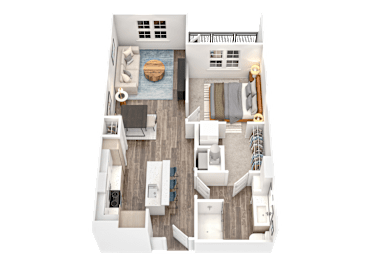
Inquire for details
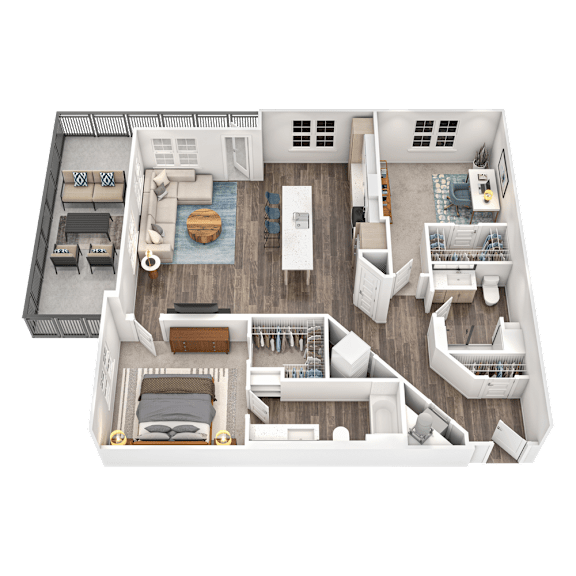
A2
-
1 Bed
-
1 Bath
-
697 Sq. Ft.
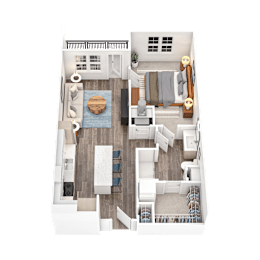
Inquire for details
A3
-
1 Bed
-
1 Bath
-
753 Sq. Ft.
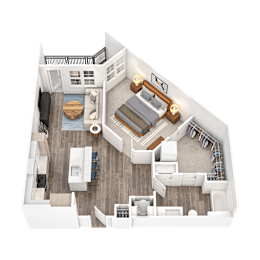
Inquire for details
A4
-
1 Bed
-
1 Bath
-
769 Sq. Ft.
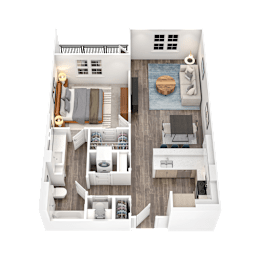
Inquire for details
A5
-
1 Bed
-
1 Bath
-
816 Sq. Ft.
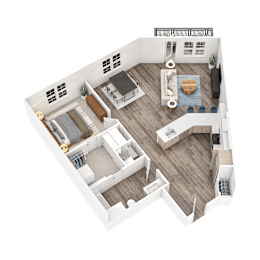
Inquire for details
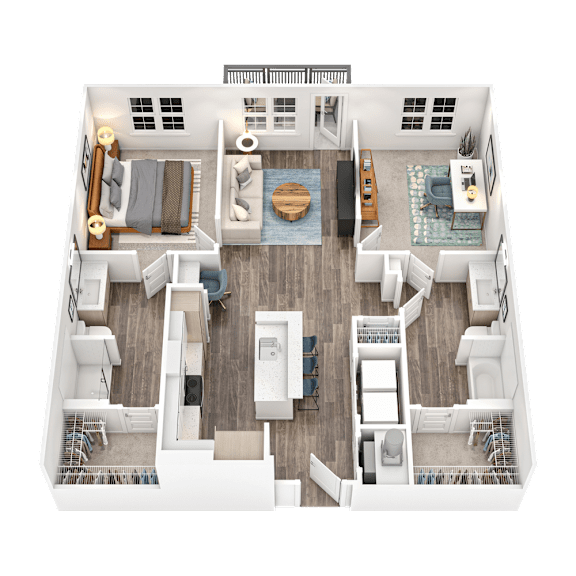
B1
-
2 Bed
-
2 Bath
-
1,021 Sq. Ft.
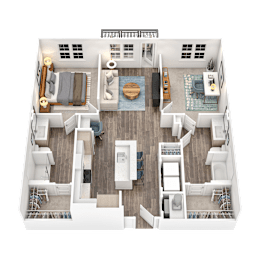
Inquire for details
B2
-
2 Bed
-
2 Bath
-
1,147 Sq. Ft.
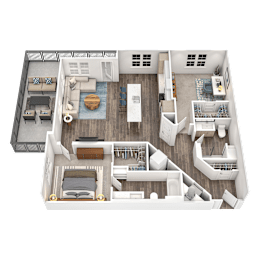
Inquire for details
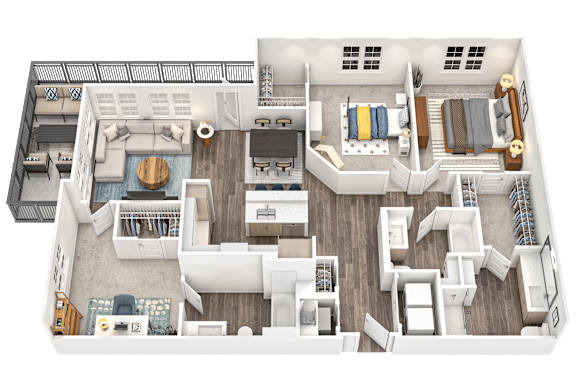
C1
-
3 Bed
-
2 Bath
-
1,461 Sq. Ft.
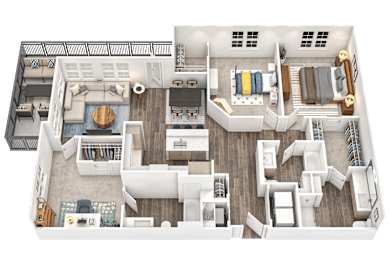
Inquire for details
Map View